Show the work
Drawings, scope notes, material decisions, and site conditions are part of the client conversation.
Foursquare Design + Build
We are a residential design-build company for homeowners who want the details handled and the reasoning made clear.
 Field detail · structure + house connection
Why design-build
When design, estimating, selections, permitting, and construction are disconnected, homeowners are left translating between teams. Foursquare keeps those conversations together.
The goal is not simply a beautiful room. It is a room that can be priced, approved, ordered, built, and lived with, without losing the decisions that made it right for the home.
Drawings, scope notes, material decisions, and site conditions are part of the client conversation.
Access, dust, shutdowns, cleanup, and communication are planned as deliberately as the finished details.
The same team carries decisions from the first walkthrough through inspections and punch list work.
Planning examples
These standalone examples show the kinds of decisions a project model resolves before work is released to trades or fabrication.

Cabinet runs, appliances, sink location, ventilation, lighting, power, and working aisles are checked on the same geometry.
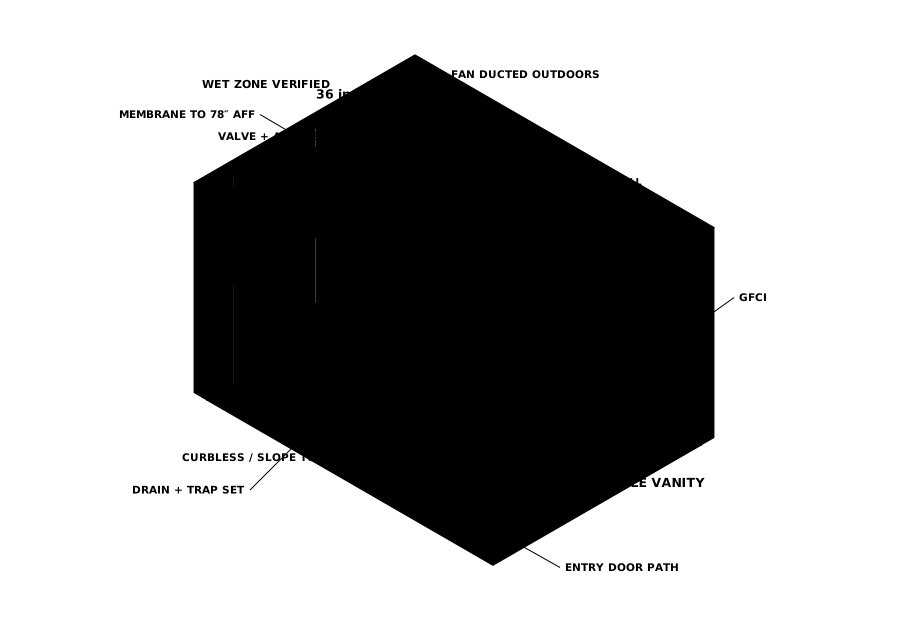
The waterproof envelope is resolved alongside valves, glass, ventilation, vanity storage, and usable clearances.

The model relates doors and grade to the ledger, beams, posts, stairs, guards, and two usable gathering zones.
Considering a renovation?
Use the service guides to gather the conditions and questions that will shape a useful first conversation.
Check launch status