Wet zones, fixtures, ventilation, storage, and light, coordinated from the wall cavity outward, so the finished room stays finished.
On-site construction
Typically 3 to 5 weeks
Typical investment
$30k to $60k for a full rework
While you live at home
A working bath, when possible
Price + scope
Fixed before contract
Built result · wet zone through finish
Bathrooms in the Triangle
Keep water where it belongs.
In North Carolina’s humid months, a bathroom that dries slowly has less margin for error. The visible tile matters, but the long-term work is done by the exhaust route, waterproofing, drain slope, plumbing access, and material transitions behind it.
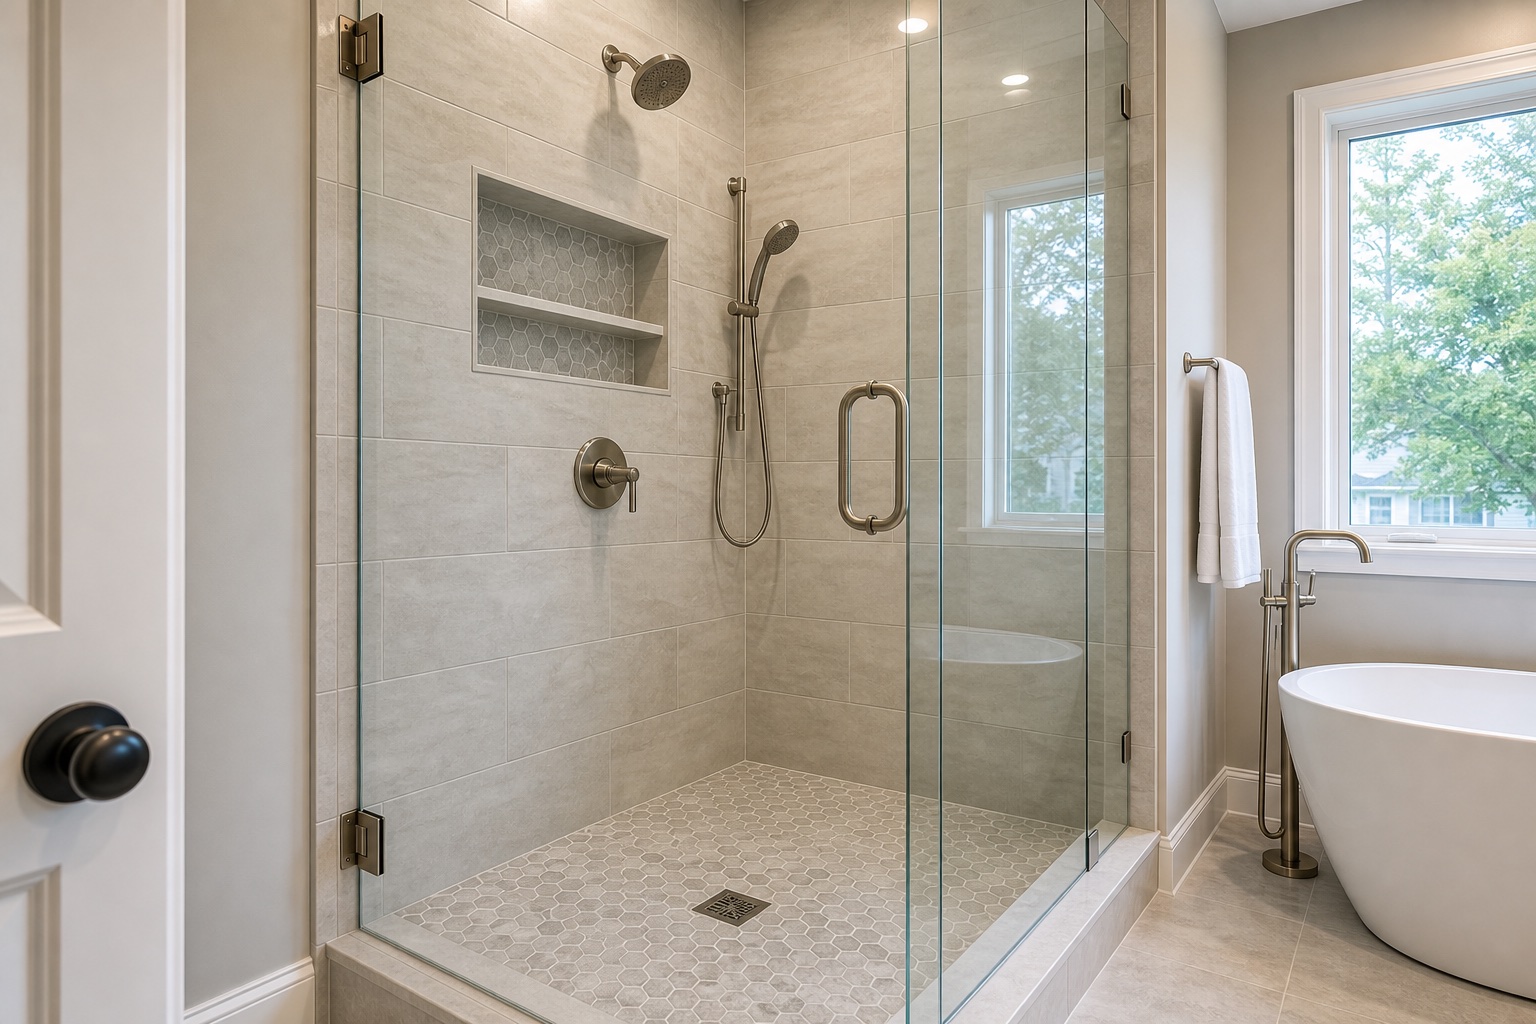
Finished wet zone · every glass edge, penetration, and transition planned before tile
Send moist air outdoors.
An exhaust fan only helps when the whole route works. We coordinate fan placement, duct length, exterior termination, and controls before the ceiling closes, so moisture leaves the house instead of collecting in an attic or joist bay.
Test the water-control layer before tile.
The shower pan, entry or curb, corners, niches, and plumbing penetrations need one continuous waterproof assembly. We document and test that layer while it is still visible; tile is the finish over it, not the thing keeping water out of the framing.
Check the floor before promising curbless.
A low or curbless entry depends on joist direction, framing depth, drain position, and the slope available across the shower. Crawlspace access can help, but it does not remove those constraints. We verify them before setting the layout or price.
The plan, verifiable in the room
One drawing. Six decisions you can point to.
Every number in the model is a commitment made before demolition, and each one is still visible in the finished room. Trace them side by side.


60 × 36 in wet zone60 in double vanity42 in clearniche 44 in AFFporcelain 24 × 48 inquartz, eased edgerift oak, soft close
Coordination modelDrawn from the built room · same six numbers
Built resultEvery number survives into the finished room
Hover or tap a decision to trace it in the drawing and the photograph.
Before you email anyone
Straight answers first.
How long
About 14 to 23 weeks door to door. 3 to 5 of them on site.
Design and selections take 3 to 4 weeks, procurement 4 to 6, the construction slot is typically 4 to 8 weeks after the proposal, and construction runs 3 to 5. We sequence one wet zone at a time so the home keeps a working bathroom when another bathroom is available. Planning is a paid engagement, credited in full against construction, and the drawings are yours either way.
How much
Most full reworks land between $30k and $60k. The wet zone decides it.
Moving drains, curbless entries, and frameless glass are the big levers; finishes are the small ones. Every allowance is written line-by-line before contract, so the number you sign is the number you planned.
How disruptive
Two planned water shutdowns. One loud week. A named contact daily.
Demolition through tile is the noisy stretch and it is scheduled first. Floor protection follows the access path, cleanup happens every day, and shutdowns are announced before they happen, never discovered.
What bathrooms cost here
Three tiers, honest numbers.
Refresh.
Same fixtures and footprint, new surfaces.
$12k to $25k2 to 3 weeks
Rework.
New layout inside the same wet zone.
$30k to $60k3 to 5 weeks
Rebuild.
The wet zone moves, plumbing rerouted.
$65k and up5 to 8 weeks
What moves the number: glass, drain relocation, tile grade, and what we find behind the wall. The last one has a written policy, described below.
Discovered conditions
When we find something behind the wall.
Photos the same day. Written options with prices within two business days. Nothing proceeds until you approve it in writing. The full policy is on the process page.
A calmer room, edge to edge.

Same room, replanned. Drag to see what fewer visual barriers and planned storage change.
↔
BeforeAfter
The outcome
Composed on the surface because everything underneath was resolved first: waterproofing, access, ventilation, and sequencing.
How payment works
A deposit reserves your construction slot. The balance is paid at milestones tied to inspections, not to the calendar. The final payment comes after the punch list is closed, not before.
Bathroom FAQ
Questions to settle before demolition.
These are the decisions that most often affect bathroom scope in Raleigh, Durham, Chapel Hill, Cary, Apex, and Morrisville. The final answer depends on the home, municipality, and work being proposed.
Many do. In Raleigh, interior bathroom renovations are handled as residential alterations or repairs, with plumbing, mechanical, and electrical work included as the scope requires. Other Triangle jurisdictions have their own intake process. We confirm the authority, permit path, and required inspections before construction is scheduled.
Can the house keep one working bathroom during construction?
Yes, that is part of the occupied-home plan. We confirm which bathroom stays in service, protect the path to the work area, and sequence shutdowns so another toilet, sink, and shower remain available. If the home has only one bathroom, the phasing and temporary arrangements need to be discussed before contract.
Can every bathroom have a curbless shower?
Not automatically. A curbless entry needs enough depth for the waterproofing and drain slope without weakening the floor framing. Joist direction, plumbing below, room elevation, and shower size all matter. We measure those conditions before promising the detail.
Where should the exhaust fan vent?
To the exterior through a planned duct route, not into an attic, soffit cavity, or crawlspace. Fan capacity, duct length, bends, termination location, and controls work as one system. We coordinate that path with framing and lighting before the ceiling is closed.
How much does moving plumbing change the project?
Moving a sink is usually different from moving a toilet or shower drain. Large drains need slope, venting, and a route through or around framing. A crawlspace can provide access; a slab or finished room below can make the same move more involved. We price the route, not just the new fixture location.
How is the shower waterproofing checked?
The waterproof assembly is installed continuously through the pan, walls, corners, niches, and penetrations, then tested and photographed before tile conceals it. Required inspections are scheduled at the appropriate stage. The finished tile pattern never replaces that underlying water-control work.
Which materials hold up best in a humid bathroom?
Porcelain tile, properly detailed stone, quartz, and moisture-appropriate cabinetry can all perform well. The deciding factors are the installation system, sealed transitions, ventilation, and whether water can dry between uses. We select materials as part of the room assembly rather than from appearance alone.
What happens if you find damage behind the wall?
We photograph it the same day, explain what must be corrected and what is optional, and provide written price and schedule impacts before proceeding. Common discoveries include old leaks, damaged subfloor, undersized framing, or unvented plumbing. Nothing changes on a verbal go-ahead.
Have a bathroom in mind?
Start with what is not working.
Note the wet-zone, storage, access, and lighting problems that should shape the first scope conversation.