Site, structure, stairs, guards, permits, and outdoor use resolved as one safe connection between home and yard.
Typical range
$18k to $55k
In the yard
2 to 4 weeks
Key decisions
Use + circulation
Service area
The Triangle, NC


Built result · house to yard
What we solve
Connect the house to the yard safely.
A useful deck begins with door heights, grade, setbacks, drainage, the house connection, and the loads the structure must carry.
We establish that buildable framework first, then place stairs, guards, circulation, dining, and gathering zones around the way the outdoor room will be used.
Designing the right deck
A footprint with a reason.
The best deck is not automatically the biggest one. It is the one that makes the everyday trip from house to yard easier, gives furniture enough room to work, and puts the budget into the structure and details that will matter years from now.

Built condition · the supporting structure remains readable below the finished deck
Start with movement, not square footage.
We look at which door you actually use, where the grill can vent safely, how people reach the yard, and whether a dining table blocks the route. Those paths locate the stairs and help us size the platform around real furniture, not an empty rectangle.
Choose the surface after the structure is clear.
Pressure-treated wood offers a lower initial cost and a familiar feel, with periodic cleaning and refinishing. Composite boards cost more up front but reduce ongoing finish work. Board color, heat in direct sun, fastening, trim, and railing all need to be considered together.
Plan for water at every connection.
Decks live in constant exposure. Flashing at the house, water-shedding details above the framing, corrosion-compatible connectors, and clear drainage below the deck do more for service life than a finish selected in isolation.

From separate exits to one destination.
Drag across the yard to see how a connected platform can make the full back of a home usable.
↔
BeforeAfter
How the plan develops
Let the site set the structure.
The finished deck is the last frame in the story. Each earlier step resolves one decision before the next layer is added.
01 / 04Site + access

DecisionStart with the fixed conditions so both exits remain useful without forcing one awkward stair route.Design concept · covered deck with skylights
Covered decks
Keep the shade. Bring back the sky.
A solid roof makes a deck more useful through North Carolina sun and sudden rain, but it can also darken the rooms behind it. Well-placed skylights return daylight to the deck and adjacent interior while a ceiling fan keeps air moving.
The roof is a structural project, not an accessory. We coordinate the load path, house connection, flashing, drainage, and skylight openings before finishes conceal the work.
Structure
Posts, beams, rafters, and the house connection planned as one system.
Daylight + water
Skylight placement developed with framing, roof pitch, flashing, and runoff.
Comfort
Fan, lighting, furniture zones, and circulation set for everyday outdoor use.
About 10 to 19 weeks door to door. 2 to 4 of them in the yard.
Design and site verification take 2 to 3 weeks, the permit sits with the municipality for 2 to 4 weeks, the construction slot is typically 4 to 8 weeks after the proposal, and framing through final inspection runs 2 to 4 weeks on site. Planning is a paid engagement, credited in full against construction, and the drawings are yours either way.
How much
Most land between $18k and $55k. Size and height decide it.
A single-level deck near grade is the low end. Elevated structures, stairs with landings, and long guard runs are the big levers. Board and rail material moves the number less than people expect. Every line is written before contract.
Repair + refresh
$8k to $18k
Replace on existing footprint
$18k to $35k
New structure
$35k and up
How disruptive
The yard, not the house. No water shutdowns. One loud day, scheduled in advance.
Work stays outside. Footing day is the loud one and it is scheduled in advance. The framing inspection happens before anything is covered, so nothing is hidden and nothing gets reopened.
What the service covers
Structure, access, and use stay connected.
01
Site + permit planning
Setbacks, grade, drainage, and municipal review shape the buildable area.
02
Structure + house connection
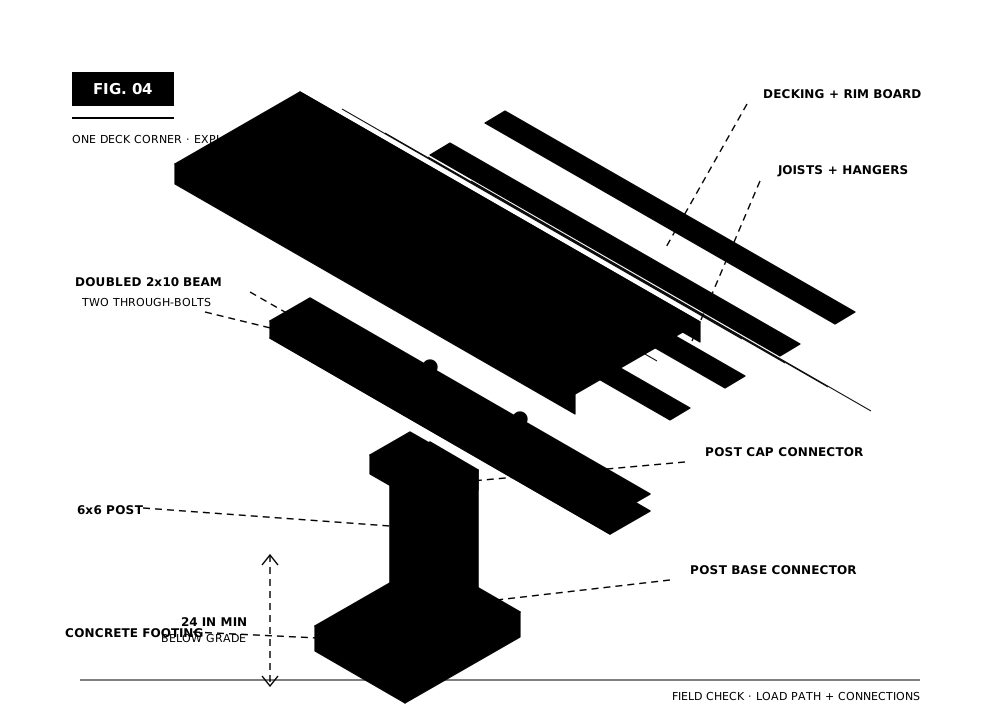
Footings, ledger, beams, joists, and flashing are coordinated as one load path.
03
Stairs + outdoor use
Guards, handrails, landings, furniture zones, and circulation are tested together.
How payment works
A deposit reserves your construction slot. The balance is paid at milestones tied to inspections, not to the calendar. The final payment comes after the punch list is closed, not before.
Deck FAQ
Questions worth asking before the drawings start.
Every site and municipality is different, but these are the issues that shape most deck projects across the Triangle. We confirm the project-specific answers during site verification.
Usually. Work that changes structural framing, stairs, guards, or a roof commonly requires municipal review and inspections. The exact path depends on the address and scope. We identify the reviewing authority, prepare the project information, and track required inspections as part of planning the work.
Can my existing deck be repaired, or does it need to be replaced?
That depends on more than the condition of the surface boards. We check the ledger and flashing at the house, joists, beams, posts, footings, stairs, guards, and visible connectors. If the load path or water management is compromised, replacing the structure can be more dependable than layering new finishes over it.
Should I choose wood or composite decking?
Wood usually has a lower initial cost and can be refinished, but it needs ongoing cleaning and protection. Composite reduces finish maintenance and offers consistent color, but product lines vary in texture, heat, expansion, and fastening details. We compare samples in the conditions where the deck will actually sit.
What has the biggest effect on deck cost?
Footprint matters, but elevation, stair count, landings, long guard runs, difficult access, roof loads, and site conditions often move the budget faster than board color. We separate structural, access, and finish decisions in the scope so you can see which choices are doing the work.
How long does a deck project take?
A typical project takes about 6 to 11 weeks from site verification through final inspection, with roughly 2 to 4 weeks of construction in the yard. Design decisions, municipal review, material lead times, weather, and inspection scheduling can change that sequence, so the proposal identifies both active work and expected waiting periods.
Can you build on a sloped or uneven yard?
Often, yes. A slope changes footing depths, post heights, bracing, stair layout, drainage, and how materials reach the work area. We measure grade early so those conditions are reflected in the concept and price instead of becoming a field surprise.
Can a deck be covered now or prepared for a future roof?
A covered deck is a different structural system because roof loads must travel through beams, posts, foundations, and sometimes the house connection. If a future roof is part of the plan, say so early. We can evaluate whether it should be built now or whether the deck can be deliberately coordinated for a later phase.
What should I have ready for the first site visit?
Photos, a survey if you have one, HOA information, known utility or drainage issues, and a short list of how you want to use the space are all helpful. Furniture dimensions and examples of materials you like can also clarify priorities. We will measure the site and document the fixed conditions ourselves.
Structural detailPost, beam, and footing, drawn to be checkedAccess detailStair + guard coordination
The outcome
An outdoor room that feels like part of the house because structure, access, safety, and everyday use were planned together.